
JACK IN THE BOX
Balmain, nsw
This vibrant family of four loves to entertain, but their terrace wasn’t making it easy. Whoever was preparing the next course was stuck behind the cooktop while everyone else carried on without them. Not to mention, across the ground floor, some spaces felt crowded while others were oddly wasted. The bones were good. What the house needed was a good dose of imagination and innovation.
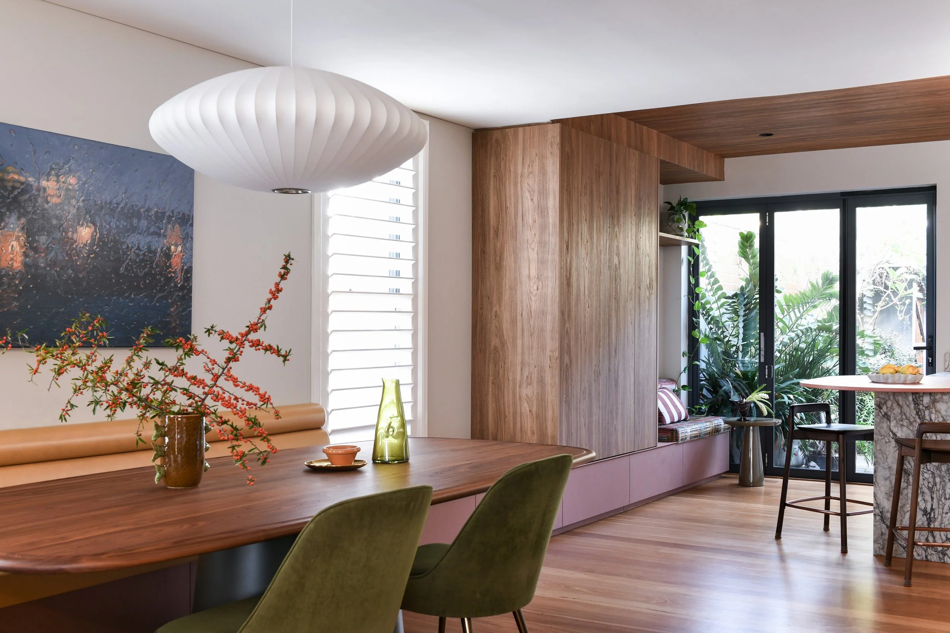
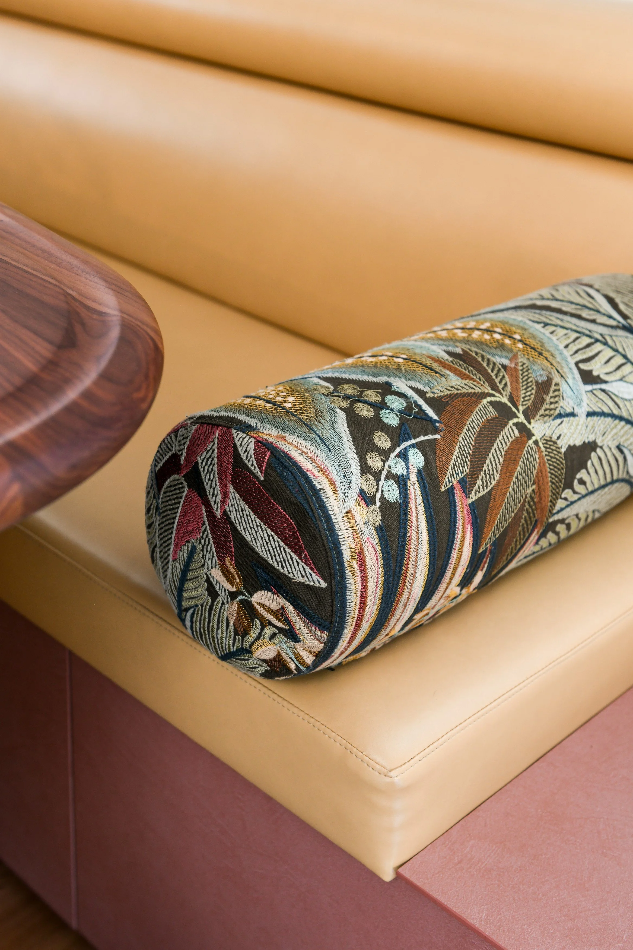
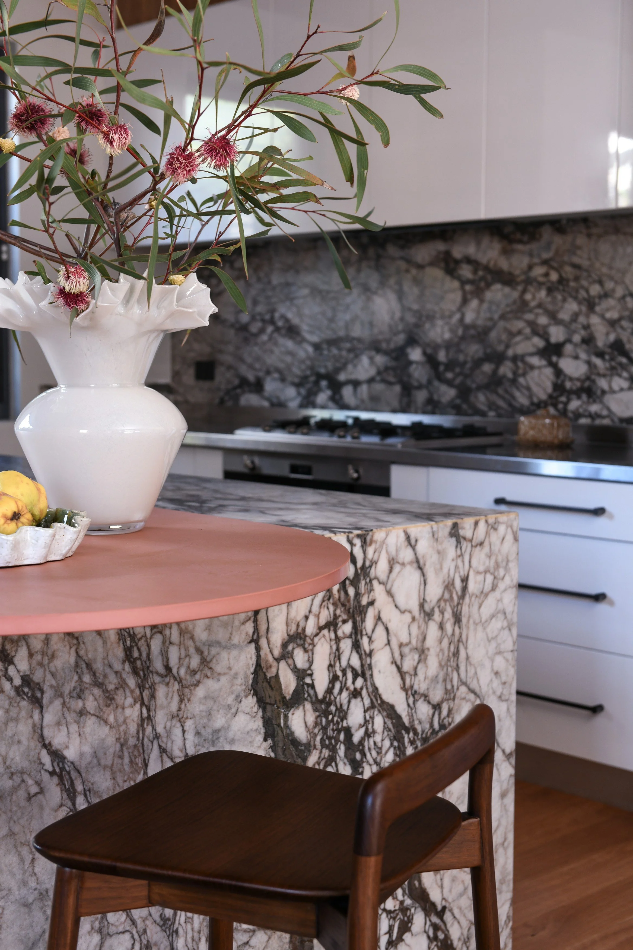
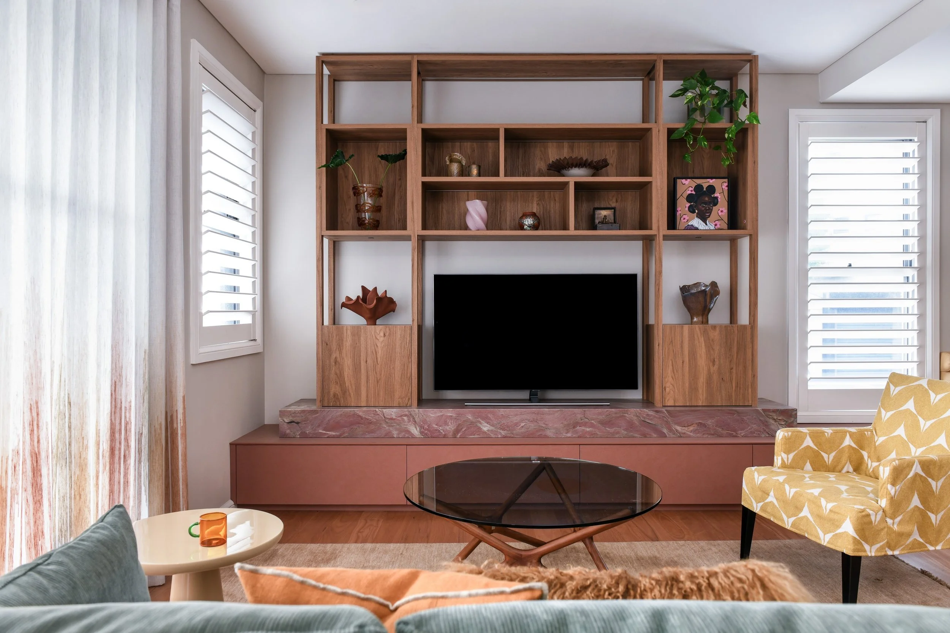
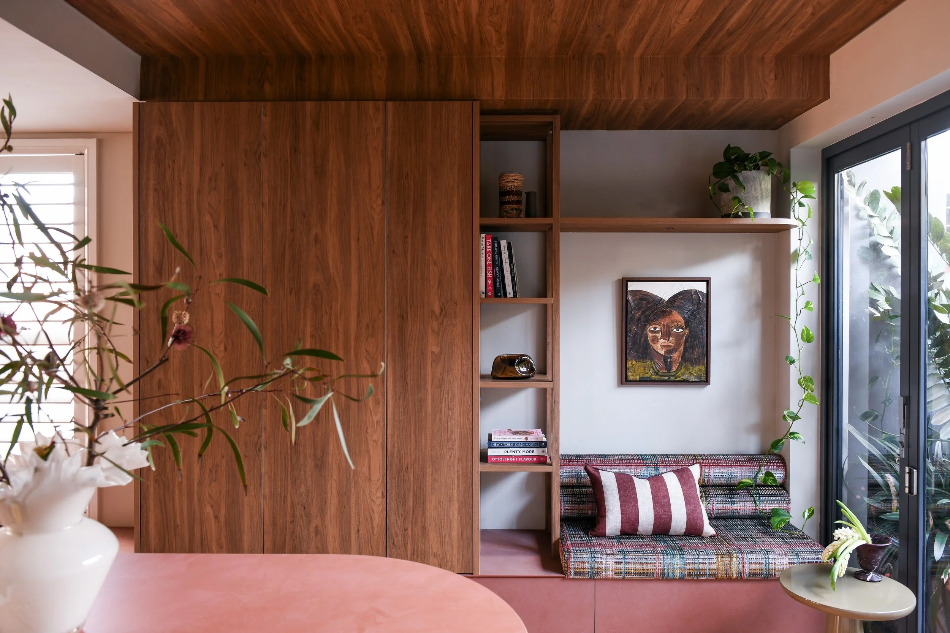
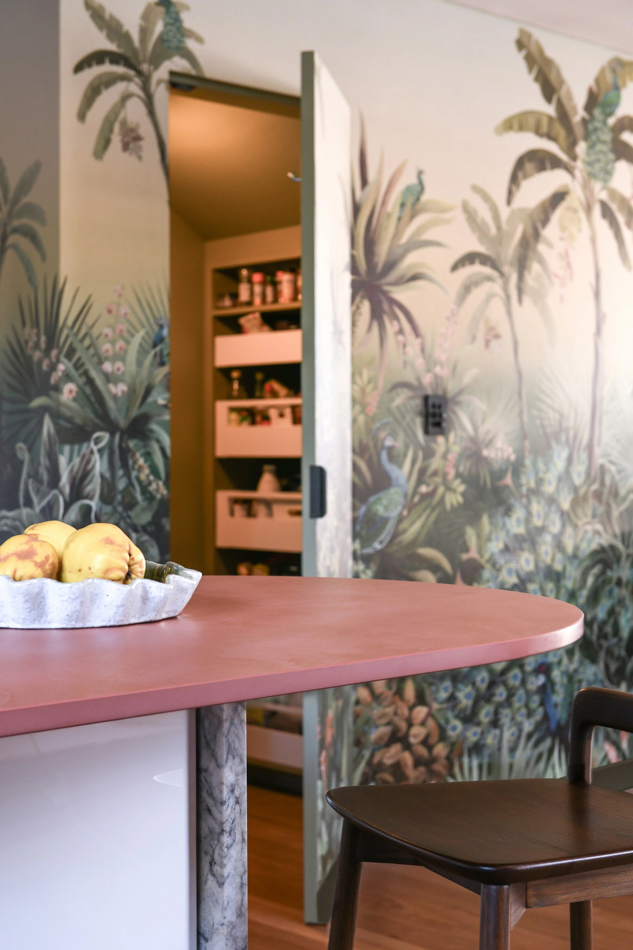
The heavy-lifter in the space is what looks like one long run of custom joinery. This clever unit links the kitchen, dining and living spaces while hiding copious storage, displaying treasured travel mementos, creating banquette seating and, behind timber bi-fold doors, concealing a petite bar ready for their favourite Shiraz. Under the stairs, a generous pantry disappears behind a fabulous wall mural, while an oval extension to the island gives friends somewhere to perch and chat to the chef.
A few deft interventions completely changed the way this family cooks, gathers and entertains. The result is warm, sociable, full of personality and unmistakably theirs - and nobody misses the conversation while conjuring up the next course.
“
The best rooms have something to say about the people who live in them.”
Share